

BEDS4
BATHS3 full 1 partial
SQUARE FEET3,566
MLS#MDGA2013050
STATUSACTIVE
PROPERTY TYPEResidential - Single Family
SUBDIVISIONHIGHLINE
SCHOOLGARRETT COUNTY PUBLIC SCHOOLS
Property Description
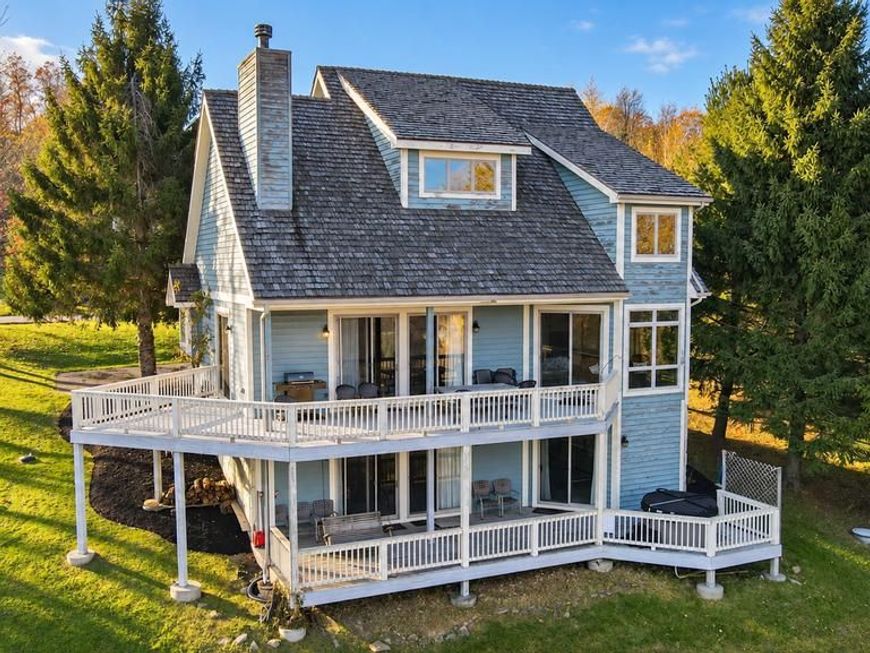
Enjoy incredible Deep Creek Lake and mountain views from this chalet-style home in the Highline community at Deep Creek Lake. Featuring 4 bedrooms, 3.5 baths, and multiple living areas, this home offers plenty of space to gather and relax. The open living area showcases vaulted tongue-and-groove ceilings, timber accents, and a stone fireplace, while large windows bring the surrounding scenery into the home. Two levels of decking provide great outdoor living space to take in the views, with a hot tub on the lower deck. The main-level primary suite also captures the beautiful lake views, and a second stone fireplace adds to the lower-level recreation area. Located near Wisp Resort, the ASCI whitewater course, and Deep Creek Lake activities, this property is well suited for a mountain getaway or vacation rental investment. Fresh landscaping in the front adds to the home's curb appeal. Call today to schedule a private tour!
Property Features
Property Type: Residential - Single Family
Basement: Yes
Basement: Fully Finished
Cooling: Central A/C
Fireplaces: 2
Fuel Type: Propane - Owned
Heating: Forced Air
Home Style: Chalet
Lot Size: 0.47 Acres
Roof Type: Wood
Stories: 3.0
Taxes: $8,545
Year Built: 2001
Feature Descriptions
Additional Structures: Above Grade, Below Grade
Appliances: Built-In Microwave, Dishwasher, Disposal, Dryer, Exhaust Fan, Oven/Range - Electric, Refrigerator, Washer
Electric: 200+ Amp Service
Exterior: Frame, Cedar
Exterior: Hot Tub
Fireplace: Gas/Propane, Stone
Flooring: Carpet, Ceramic Tile, Hardwood
HOA Fee: $700.00/Annually
Interior: Bathroom - Tub Shower, Combination Dining/Living, Floor Plan - Traditional, Kitchen - Island
Lake Name: Deep Creek Lake
Lot Dimensions: 0.47 Acre(S)
Parking Features: Asphalt Driveway
Parking Notes: 4 Total Parking Spaces
Sewer: Public Sewer
Special View Info: Mountain, Lake
SQFT Above Finished: 2232
SQFT Below Finished: 1334
SQFT Total Finished: 3566
Structure Type: Detached
Total Garage/Parking Spaces: 4
Water: Public
Local Schools
High School: NORTHERN GARRETT HIGH
Middle School: NORTHERN
School District: GARRETT COUNTY PUBLIC SCHOOLS
Listed By / Shown By
Listed By
Agency Name: Railey Realty, Inc.
Agency Phone: 3013872000
Shown By
Agent Name: Rose Knepp
Agent Phone: (717) 580-5764
Agency Title: Berkshire Hathaway HomeServices Homesale Realty

 First American
Estimate Your Payment
Estimated Payment
$ 2,965.01 per month $1,991.88 Principal & Interest $712.08 Property Tax $261.04 Homeowner's Insurance


 Corporate Office - 215 S Centerville Rd. Lancaster, PA 17603

110 Highline Drive | MLS# MDGA2013050
This single family home located at 110 Highline Drive , Mc Henry, MD 21541 is currently listed for sale with an asking price of $895,000. This property was built in 2001 and has 4 bedrooms and 3 full and 1 partial baths with 3566 sq. ft. Highline Drive is located in the HIGHLINE subdivision within the GARRETT COUNTY PUBLIC SCHOOLS school district. Search HIGHLINE real estate on www.homesinhersheypa.com today.