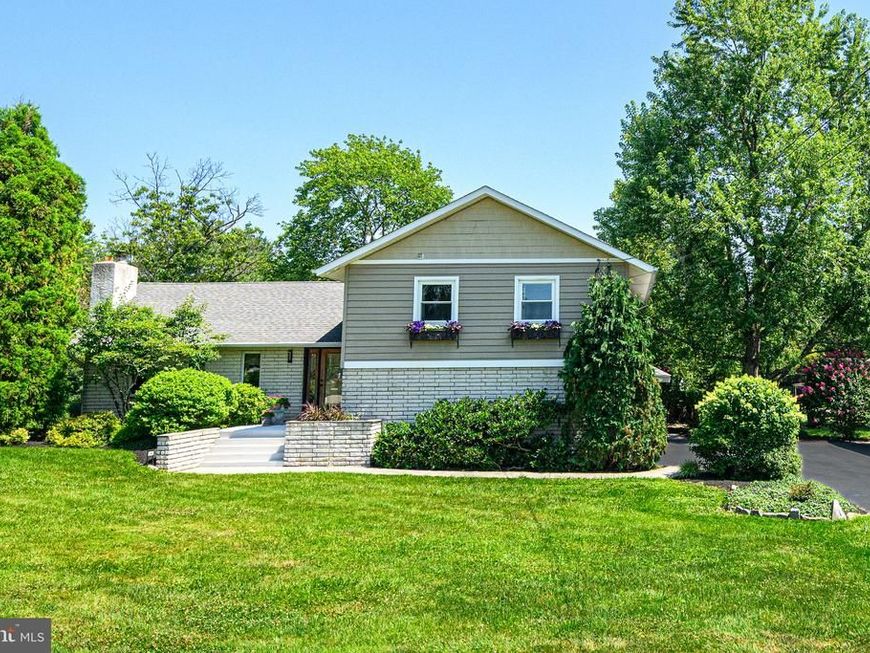


BEDS4
BATHS3 full
SQUARE FEET2,381
MLS#PAMC2189542
STATUSACTIVE
PROPERTY TYPEResidential - Single Family
SUBDIVISIONNORRISTOWN
SCHOOLMETHACTON
Property Description
Welcome to this one-of-a-kind custom-built multi-level home located in the highly desirable Methacton School District, just a short stroll to the elementary school and neighborhood park. Built with quality in mind, this home features 2x6 exterior construction with added insulation in both the walls and ceilings, providing improved energy efficiency, comfort, and sound reduction throughout the home. The heart of the home is the spacious great room featuring stunning solid Brazilian hardwood floors, a dramatic floor-to-ceiling stone fireplace, and an open flow into the kitchen. The kitchen offers vaulted ceilings, skylights, and direct access to the oversized deck overlooking the private backyard—perfect for entertaining or simply relaxing outdoors. The adjoining dining room also showcases beautiful Brazilian hardwood flooring. The lower level provides additional living space with a cozy tiled den featuring a wood-burning stove, sliding glass doors leading to the patio and backyard, a separate laundry room, and a full bathroom with a tiled shower. Upstairs, you’ll find four generously sized bedrooms and two full bathrooms. The entire second floor—including all bedrooms and the hallway—is finished with gorgeous solid hickory hardwood flooring. The spacious primary suite features an updated bathroom with a beautifully tiled shower with dual shower heads, an oversized closet, and a private balcony overlooking the mature landscaped yard. The hall bathroom offers the added comfort of radiant heated floors. One of the home’s most versatile features is the expansive 25’ x 15’ bonus room with its own private entrance. Whether you’re looking for a home office, recreation room, home gym, playroom, or even a potential in-law suite, this flexible space can easily accommodate your lifestyle. A true standout is the detached 40’ x 30’ heated garage, built in 2005. Complete with a loft for additional storage and an EV charging station for your electric vehicle, this incredible space is ideal for car enthusiasts, hobbyists, contractors, small business owners, or anyone needing extra room. It also offers endless possibilities as a workshop, studio, home office, entertaining space, or additional storage. The expansive driveway provides parking for at least 10 vehicles, with even more parking available in front of the garage. The basement houses the mechanical systems while providing additional storage and future finishing potential. For added convenience, the washer, dryer, and refrigerator are all included with the sale. Conveniently located in Lower Providence Township, you’ll enjoy easy access to major roadways, shopping, dining, and recreation. Valley Forge National Historical Park, Skippack Village, King of Prussia, and the Schuylkill River Trail are all just minutes away. From the quality custom construction and beautiful hardwood floors to the incredible garage, flexible living spaces, and unbeatable location, this home truly offers something for everyone. Opportunities like this don’t come along often—schedule your private tour today!
Property Features
Property Type: Residential - Single Family
Basement: Partial, Poured Concrete, Sump Pump, Interior Access
Basement: Yes
Cooling: Central A/C
Fireplaces: 1
Fuel Type: Oil
Garage: 3
Heating: Baseboard - Electric
Home Style: Colonial
Lot Size: 0.64 Acres
Roof Type: Pitched, Shingle, Asphalt, Fiberglass
Stories: 2.0
Taxes: $9,713
Year Built: 1994
Feature Descriptions
Additional Structures: Above Grade, Below Grade
Appliances: Built-In Microwave, Cooktop, Dishwasher, Dryer, Oven - Wall, Refrigerator, Washer, Water Heater
Exterior: Vinyl Siding
Fireplace: Stone, Wood
Flooring: Ceramic Tile, Hardwood, Engineered Wood, Laminated, Carpet
Interior: Bathroom - Walk-In Shower, Bathroom - Tub Shower, Breakfast Area, Carpet, Ceiling Fan(s), Dining Area, Built-Ins, Kitchen - Gourmet, Pantry, Primary Bath(s), Recessed Lighting, Skylight(s), Wood Floors
Lot Dimensions: 0.64 Acre(S)
Municipality: LOWER PROVIDENCE TWP
Number of Rooms: 8
Parking Notes: 7 Total Parking Spaces
Rooms: Living Room, Dining Room, Primary Bedroom, Bedroom 3,Bedroom 4,Kitchen, Family Room, Basement, Laundry, Mud Room, Bathroom 2,Primary Bathroom, Full Bath
Sewer: Public Sewer
SQFT Above Finished: 1553
SQFT Below Finished: 828
SQFT Total Finished: 2381
Structure Type: Detached
Total Garage/Parking Spaces: 7
Utilities: Cable TV Available, Electric Available, Sewer Available, Water Available
Water: Public
Room Sizes
Primary Bedroom: 16 x 13 Level - Upper 1
Bathroom 2: 11 x 9 Level - Upper 1
Bedroom 3: 11 x 11 Level - Upper 1
Bedroom 4: 12 x 11 Level - Upper 1
Living Room: 24 x 12 Level - Main
Dining Room: 11 x 10 Level - Main
Family Room: 16 x 13 Level - Main
Kitchen: 18 x 11 Level - Main
Laundry: 7 x 7 Level - Lower 1
Full Bath: 7 x 5 Level - Lower 1
Mud Room: 25 x 6 Level - Lower 1
Basement: 25 x 15 Level - Lower 1
Local Schools
School District: METHACTON
Listed By / Shown By
Listed By
Agency Name: Springer Realty Group
Agency Phone: 4844984000
Shown By
Agent Name: Rose Knepp
Agent Phone: (717) 580-5764
Agency Title: Berkshire Hathaway HomeServices Homesale Realty

 First American
Estimate Your Payment
Estimated Payment
$ 2,646.75 per month $1,624.44 Principal & Interest $809.42 Property Tax $212.89 Homeowner's Insurance


 Corporate Office - 215 S Centerville Rd. Lancaster, PA 17603
146 Belmont Avenue | MLS# PAMC2189542
This single family home located at 146 Belmont Avenue , Norristown, PA 19403 is currently listed for sale with an asking price of $729,900. This property was built in 1994 and has 4 bedrooms and 3 full baths with 2381 sq. ft. Belmont Avenue is located in the NORRISTOWN subdivision within the METHACTON school district. Search NORRISTOWN real estate on www.homesinhersheypa.com today.