

BEDS3
BATHS2 full 1 partial
SQUARE FEET2,434
MLS#PACT2127964
STATUSACTIVE
PROPERTY TYPEResidential - Townhouse
SUBDIVISIONANFIELD AT MALVERN
SCHOOLGREAT VALLEY
Property Description
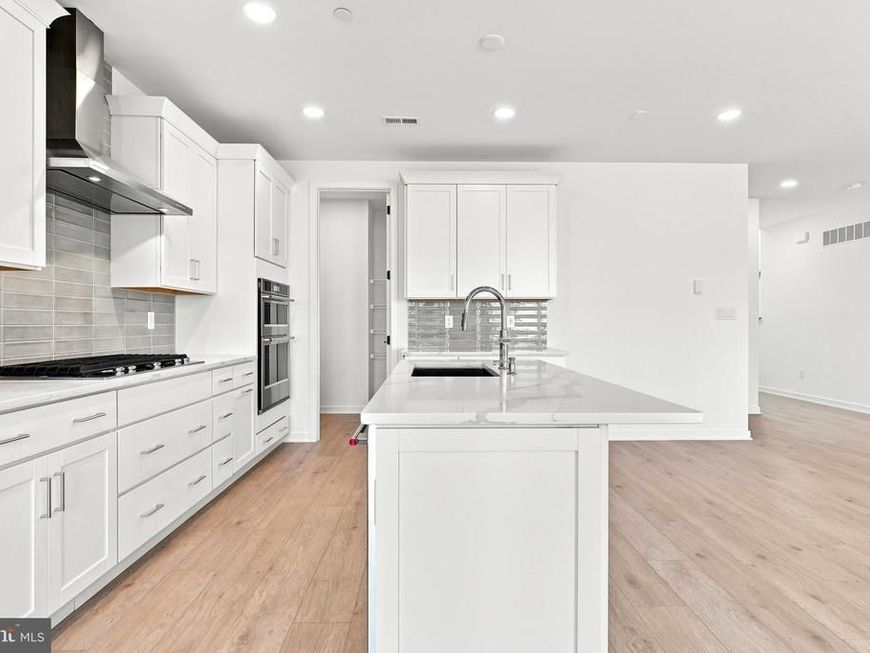
The Noble home design offers flexibility and comfort within an open-concept floor plan. A stunning foyer welcomes you into the home, leading into the expansive great room, casual dining area, and adjacent flex room. Overlooking the main living space is the well-designed kitchen, enhanced by a walk-in pantry, large center island, and ample counter and cabinet space. The elegant primary bedroom suite is tucked away on the second floor, featuring a sizable walk-in closet and spa-like primary bath that offers dual sinks, a large shower, and private water closet. The second floor is enhanced by a spacious loft that provides additional living space and is central to the secondary bedrooms as well as a hall bath. Enjoy extra living space in the partially finished basement with unfinished space for extra storage. The Designer Appointed Features have been added and this home is move-in ready!
Upcoming Open Houses
Open House Sunday August 2nd, 12:00pm - 3:00pm
Open House Sunday August 2nd, 12:00pm - 3:00pm
Open House Tuesday August 4th, 12:00pm - 3:00pm
Open House Tuesday August 4th, 12:00pm - 3:00pm
Open House Wednesday August 5th, 12:00pm - 3:00pm
Open House Wednesday August 5th, 12:00pm - 3:00pm
Open House Thursday August 6th, 12:00pm - 3:00pm
Open House Thursday August 6th, 12:00pm - 3:00pm
Open House Friday August 7th, 12:00pm - 3:00pm
Open House Friday August 7th, 12:00pm - 3:00pm
Open House Saturday August 8th, 12:00pm - 3:00pm
Open House Saturday August 8th, 12:00pm - 3:00pm
Open House Sunday August 9th, 12:00pm - 3:00pm
Open House Sunday August 9th, 12:00pm - 3:00pm
Open House Tuesday August 11th, 12:00pm - 3:00pm
Open House Wednesday August 12th, 12:00pm - 3:00pm
Open House Thursday August 13th, 12:00pm - 3:00pm
Open House Friday August 14th, 12:00pm - 3:00pm
Open House Saturday August 15th, 12:00pm - 3:00pm
Open House Sunday August 16th, 12:00pm - 3:00pm
Property Features
Property Type: Residential - Townhouse
Basement: Yes
Basement: Unfinished
Cooling: Central A/C
Fuel Type: Natural Gas
Garage: 2
Heating: Central
Home Style: Traditional
Lot Size: 0.05 Acres
Stories: 2.0
Taxes: $0
Feature Descriptions
Additional Structures: Above Grade
Electric: 200+ Amp Service
Exterior: Vinyl Siding
HOA Fee: $318.00/Monthly
Lot Dimensions: 0.05 Acre(S)
Municipality: EAST WHITELAND TWP
Parking Notes: 4 Total Parking Spaces
Sewer: Public Sewer
SQFT Above Finished: 2434
SQFT Total Finished: 2434
Structure Type: Interior Row/Townhouse
Total Garage/Parking Spaces: 4
Water: Public
Local Schools
High School: GREAT VALLEY
Middle School: GREAT VALLEY M.S.
Elementary School: KD MARKLEY
School District: GREAT VALLEY
Listed By / Shown By
Listed By
Agency Name: Toll Brothers Real Estate, Inc.
Agency Phone: 2159388311
Shown By
Agent Name: Rose Knepp
Agent Phone: (717) 580-5764
Agency Title: Berkshire Hathaway HomeServices Homesale Realty

 First American
Estimate Your Payment
Estimated Payment
$ 1,885.41 per month $1,666.95 Principal & Interest $0.00 Property Tax (data not provided by mls) $218.46 Homeowner's Insurance


 Corporate Office - 215 S Centerville Rd. Lancaster, PA 17603
180 Alroy Road, Unit HOMESITE 2 | MLS# PACT2127964
This townhouse located at 180 Alroy Road, Unit HOMESITE 2, Malvern, PA 19355 is currently listed for sale with an asking price of $749,000. This property has 3 bedrooms and 2 full and 1 partial baths with 2434 sq. ft. Alroy Road, Unit HOMESITE 2 is located in the ANFIELD AT MALVERN subdivision within the GREAT VALLEY school district. Search ANFIELD AT MALVERN real estate on www.homesinhersheypa.com today.