

BEDS1
BATHS2 full 1 partial
SQUARE FEET1,120
MLS#MDPG2224334
STATUSACTIVE
PROPERTY TYPEResidential - Townhouse
SUBDIVISIONOAK POND
SCHOOLPRINCE GEORGES COUNTY PUBLIC SCHOOLS
Property Description
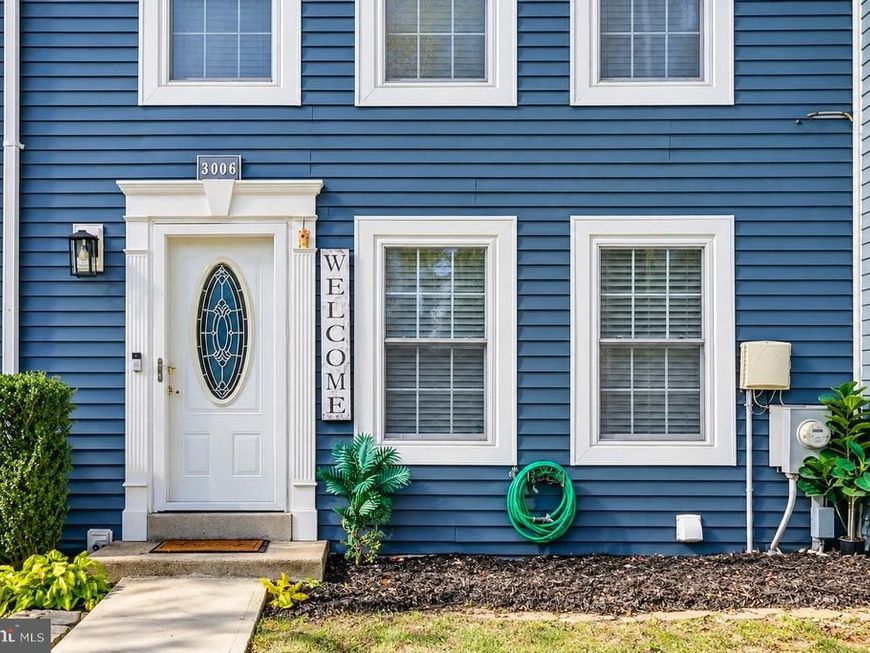
Welcome to this beautifully updated townhome in Bowie! Conveniently located just minutes from Routes 301 and 50, this charming home offers the perfect blend of comfort, style, and convenience. Step inside to discover a clean, updated kitchen with a welcoming breakfast area that flows seamlessly into a warm and inviting living and dining space. Enjoy abundant natural light through the patio doors, which open onto a spacious, sun-filled deck, perfect for outdoor entertaining, relaxing, or enjoying your morning coffee. The fully finished basement offers even more living space, featuring a full bathroom, a versatile den, and a comfortable recreation area ideal for movie nights or family gatherings. You’ll also appreciate the spacious washer and dryer area for added convenience. A rear basement entrance provides easy access to the backyard's large deck area, adding another touch of outdoor enjoyment. Don’t miss the opportunity to make this inviting townhome your next home!
Property Features
Property Type: Residential - Townhouse
Basement: Yes
Basement: Fully Finished, Outside Entrance, Connecting Stairway, Rear Entrance, Improved
Cooling: Other, Central A/C
Fuel Type: Electric
Heating: 90% Forced Air
Home Style: Contemporary
Lot Size: 0.03 Acres
Roof Type: Shingle
Stories: 3.0
Taxes: $5,533
Year Built: 1984
Feature Descriptions
Accessibility: Level Entry - Main
Additional Structures: Above Grade, Below Grade
Appliances: Dishwasher, Disposal, Dryer - Gas, Dryer - Front Loading, Energy Efficient Appliances, Oven/Range - Electric, Refrigerator, Stove, Washer - Front Loading, Water Heater, Microwave
Exterior: Vinyl Siding, Concrete
Exterior: Gutter System
HOA Fee: $180.00/Quarterly
Interior: Bathroom - Soaking Tub, Combination Dining/Living, Crown Moldings, Upgraded Countertops, Sprinkler System, Recessed Lighting, Kitchenette, Kitchen - Eat-In, Floor Plan - Open, Carpet
Lot Dimensions: 0.03 Acre(S)
Parking Features: Assigned
Parking Notes: 2 Total Parking Spaces
Sewer: Public Septic, Public Sewer
SQFT Above Finished: 1120
SQFT Total Finished: 1120
Structure Type: Interior Row/Townhouse
Total Garage/Parking Spaces: 2
Water: Public
Local Schools
School District: PRINCE GEORGES COUNTY PUBLIC SCHOOLS
Listed By / Shown By
Listed By
Agency Name: CLE Real Estate
Agency Phone: 3014769421
Shown By
Agent Name: Rose Knepp
Agent Phone: (717) 580-5764
Agency Title: Berkshire Hathaway HomeServices Homesale Realty

 First American
Estimate Your Payment
Estimated Payment
$ 1,417.63 per month $845.72 Principal & Interest $461.08 Property Tax $110.83 Homeowner's Insurance


 Corporate Office - 215 S Centerville Rd. Lancaster, PA 17603

3006 N Dale Lane | MLS# MDPG2224334
This townhouse located at 3006 N Dale Lane, Bowie, MD 20716 is currently listed for sale with an asking price of $380,000. This property was built in 1984 and has 1 bedrooms and 2 full and 1 partial baths with 1120 sq. ft. N Dale Lane is located in the OAK POND subdivision within the PRINCE GEORGES COUNTY PUBLIC SCHOOLS school district. Search OAK POND real estate on www.homesinhersheypa.com today.