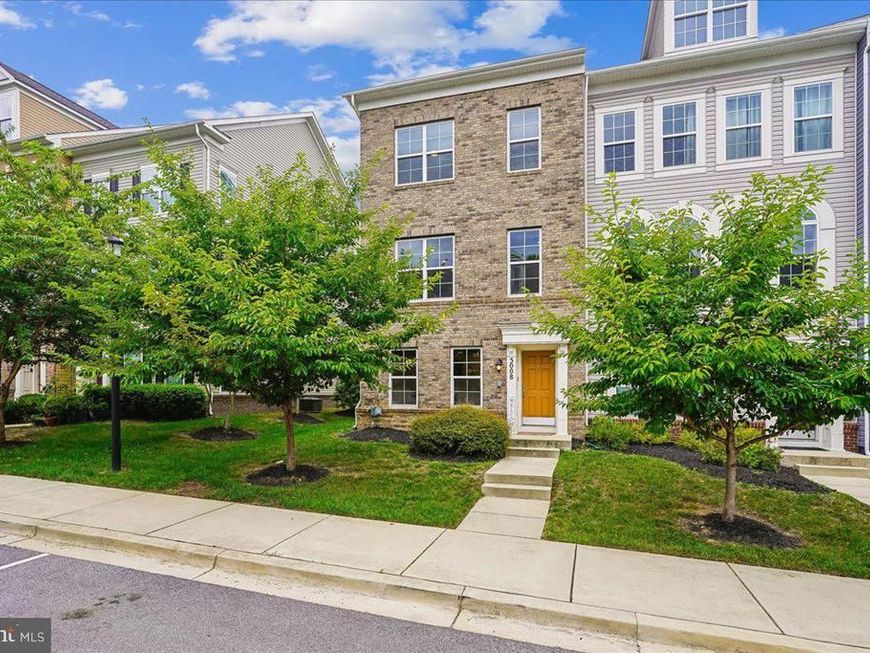


BEDS4
BATHS3 full 1 partial
SQUARE FEET2,440
MLS#MDPG2213000
STATUSACTIVE
PROPERTY TYPEResidential - Townhouse
SUBDIVISIONSPRINGDALE ESTATES
SCHOOLPRINCE GEORGES COUNTY PUBLIC SCHOOLS
Property Description
Welcome to 3008 Mia Lane in Springdale Estates, where modern comfort meets exceptional energy independence. This end-unit townhome offers over 2,400 square feet with 4 bedrooms, 3 full baths, 1 half bath, and a 2-car garage. A rare highlight is the fully owned $60,000 solar energy system with battery storage and transferable warranties, conveying with the sale. The system generates monthly energy credits, eliminates electric bills, and provides whole-home backup power during outages. The entry level features a versatile bedroom with an ensuite full bath, ideal for guests, a home office, or playroom. The open main level offers a spacious kitchen with a six-person island, stainless steel appliances, abundant cabinetry, a built-in pantry, a designated dining area, large family room, and powder room. Upstairs, the primary suite includes a walk-in closet and private bath with a double vanity, oversized walk-in shower, and separate water closet. Two additional bedrooms, a full hall bath, and upper-level laundry complete the home. Conveniently located with easy access to Washington, D.C., Annapolis, Joint Base Andrews, I-495, Route 50, and Route 301, this home combines space, efficiency, and an exceptional energy system that's rarely available.
Property Features
Property Type: Residential - Townhouse
Cooling: Central A/C, Programmable Thermostat, Ceiling Fan(s)
Fuel Type: Natural Gas
Garage: 2
Heating: Forced Air, Programmable Thermostat
Home Style: Colonial
Lot Size: 0.04 Acres
Roof Type: Architectural Shingle
Stories: 3.0
Taxes: $6,389
Year Built: 2019
Feature Descriptions
Additional Structures: Above Grade, Below Grade
Appliances: Stainless Steel Appliances, Six Burner Stove, Oven/Range - Gas, Range Hood, Built-In Microwave, Dishwasher, Disposal, Refrigerator, Exhaust Fan, Dryer - Electric, Washer, Water Heater
Electric: 200+ Amp Service
Exterior: Exterior Lighting, Gutter System, Sidewalks
Exterior: Frame
Flooring: Engineered Wood, Partially Carpeted, Ceramic Tile, Concrete, Carpet
HOA Fee: $129.00/Monthly
Interior: Floor Plan - Open, Kitchen - Island, Wood Floors, Carpet, Ceiling Fan(s), Dining Area, Entry Level Bedroom, Family Room Off Kitchen, Recessed Lighting, Primary Bath(s), Walk-in Closet(s), Bathroom - Tub Shower, Bathroom - Walk-In Shower, Bathroom - Stall Shower
Location: Corner Lot/Unit
Lot Dimensions: 0.04 Acre(S)
Parking Features: Secure Parking, Asphalt Driveway
Parking Notes: 5 Total Parking Spaces
Pet Restrictions: No Pet Restrictions
Sewer: Public Sewer
SQFT Above Finished: 2440
SQFT Total Finished: 2440
Structure Type: End of Row/Townhouse
Total Garage/Parking Spaces: 5
Utilities: Electric Available, Natural Gas Available, Water Available, Sewer Available
Water: Public
Windows: Double Hung, Double Pane, Energy Efficient
Local Schools
School District: PRINCE GEORGES COUNTY PUBLIC SCHOOLS
Listed By / Shown By
Listed By
Agency Name: Long & Foster Real Estate, Inc.
Agency Phone: 2404971700
Shown By
Agent Name: Rose Knepp
Agent Phone: (717) 580-5764
Agency Title: Berkshire Hathaway HomeServices Homesale Realty

 First American
Estimate Your Payment
Estimated Payment
$ 1,904.31 per month $1,212.93 Principal & Interest $532.42 Property Tax $158.96 Homeowner's Insurance


 Corporate Office - 215 S Centerville Rd. Lancaster, PA 17603
3008 Mia Lane | MLS# MDPG2213000
This townhouse located at 3008 Mia Lane , Upper Marlboro, MD 20774 is currently listed for sale with an asking price of $545,000. This property was built in 2019 and has 4 bedrooms and 3 full and 1 partial baths with 2440 sq. ft. Mia Lane is located in the SPRINGDALE ESTATES subdivision within the PRINCE GEORGES COUNTY PUBLIC SCHOOLS school district. Search SPRINGDALE ESTATES real estate on www.homesinhersheypa.com today.