

BEDS3
BATHS2 full 1 partial
SQUARE FEET2,016
MLS#PACB2060028
STATUSACTIVE
PROPERTY TYPEResidential - Single Family
SCHOOLSOUTH MIDDLETON
Property Description
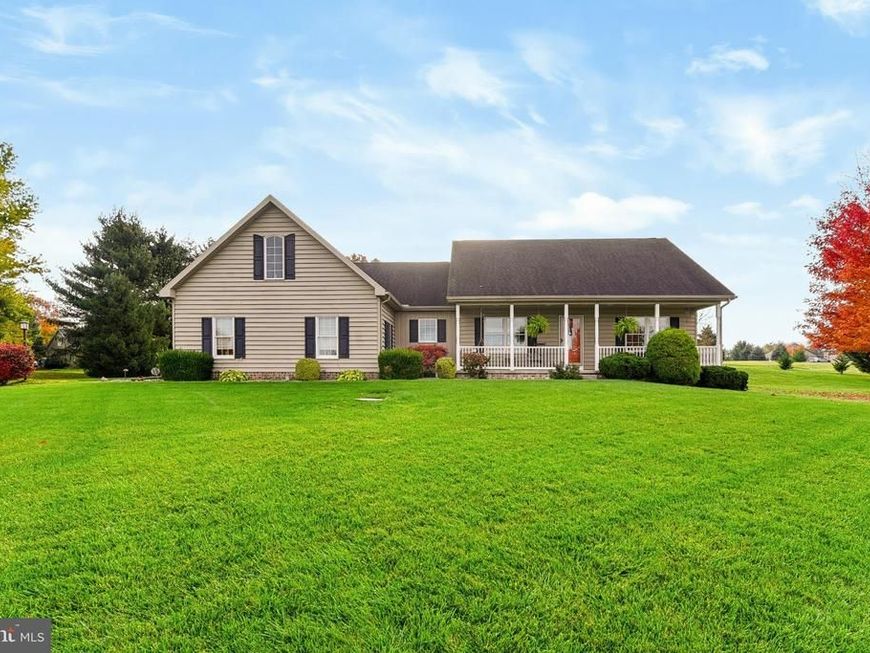
Experience country living and scenic views in this well-maintained custom-built ranch on 2.99 acres in South Middleton Township. Built in 2010, it offers 3 bedrooms, 2.5 baths and an oversized 2 car side-entry garage. The open floor plan features a great room with wood floors, a vaulted ceiling and a beautiful stone gas burning logs fireplace. Enjoy stunning views from the dining area! The kitchen provides beautiful cabinetry, ample storage and counter space, along with under cabinet lighting, a breakfast bar with prep sink and a breakfast nook. An inviting sunroom opens onto the rear stamped-concrete patio. The primary bedroom includes a full bath with a large walk-in shower and double sinks. A full basement with office space and built-in closets offers room for hobbies. The 24-by-38-foot pole building has two large doors, 100-amp service and a separate heated office. Take in the views from the front porch or rear patio! With schools, shopping and medical facilities conveniently nearby, the location is ideal! A newer heat pump (2024), water softener, security system, public water and a radon system complete the features. Properties like this are rare—schedule your tour before the opportunity passes!
Property Features
Property Type: Residential - Single Family
Basement: Yes
Basement: Full, Garage Access, Poured Concrete, Sump Pump
Cooling: Ceiling Fan(s), Heat Pump(s)
Fireplaces: 1
Fuel Type: Electric
Garage: 2
Heating: Heat Pump(s)
Home Style: Ranch/Rambler
Lot Size: 2.99 Acres
Roof Type: Architectural Shingle
Stories: 1.0
Taxes: $5,352
Year Built: 2010
Feature Descriptions
Accessibility: Chairlift
Additional Structures: Above Grade, Below Grade
Appliances: Built-In Microwave, Built-In Range, Dishwasher, Dryer - Electric, Oven/Range - Electric, Refrigerator, Stainless Steel Appliances, Washer, Water Conditioner - Owned, Water Heater
Electric: 200+ Amp Service, Circuit Breakers
Exterior: Vinyl Siding
Exterior: Outbuilding(s)
Fireplace: Gas/Propane, Mantel(s), Stone
Flooring: Ceramic Tile, Hardwood, Luxury Vinyl Plank, Carpet
Interior: Bathroom - Tub Shower, Bathroom - Walk-In Shower, Breakfast Area, Ceiling Fan(s), Floor Plan - Open, Formal/Separate Dining Room, Kitchen - Eat-In, Pantry, Recessed Lighting, Solar Tube(s), Upgraded Countertops, Walk-in Closet(s), Water Treat System, Window Treatments, Wood Floors
Location: Rural
Lot: Cleared, Landscaping, Not In Development, Rural, SideYard(s)
Lot Dimensions: 2.99 Acre(S)
Municipality: SOUTH MIDDLETON TWP
Parking Features: Paved Driveway
Parking Notes: 6 Total Parking Spaces
Pet Restrictions: No Pet Restrictions
Rooms: Dining Room, Primary Bedroom, Bedroom 2,Kitchen, Bedroom 1,Sun/Florida Room, Great Room, Primary Bathroom
Sewer: Septic Exists
Special View Info: Panoramic
SQFT Above Finished: 2016
SQFT Total Finished: 2016
Structure Type: Detached
Total Garage/Parking Spaces: 6
Utilities: Electric Available, Propane, Water Available
Water: Public
Windows: Double Pane
Room Sizes
Dining Room: 11 x 12 Level - Main
Great Room: 17 x 16 Level - Main
Kitchen: 17 x 11 Level - Main
Sun/Florida Room: 18 x 12 Level - Main
Primary Bedroom: 14 x 16 Level - Main
Bedroom 1: 11 x 11 Level - Main
Bedroom 2: 10 x 11 Level - Main
Local Schools
High School: BOILING SPRINGS
Middle School: YELLOW BREECHES
Elementary School: W.G. RICE
School District: SOUTH MIDDLETON
Listed By / Shown By
Listed By
Agency Name: Berkshire Hathaway HomeServices Homesale Realty

Shown By
Agent Name: Rose Knepp
Agent Phone: (717) 580-5764
 First American
Estimate Your Payment
Estimated Payment
$ 1,981.51 per month $1,357.60 Principal & Interest $446.00 Property Tax $177.92 Homeowner's Insurance


 Corporate Office - 215 S Centerville Rd. Lancaster, PA 17603

403 Autumn Drive | MLS# PACB2060028
This single family home located at 403 Autumn Drive , Carlisle, PA 17015 is currently listed for sale by Berkshire Hathaway HomeServices Homesale Realty, with an asking price of $610,000. This property was built in 2010 and has 3 bedrooms and 2 full and 1 partial baths with 2016 sq. ft. Autumn Drive is located within the SOUTH MIDDLETON school district. Search Carlisle real estate on www.homesinhersheypa.com today.