

BEDS3
BATHS1 full
SQUARE FEET1,100
MLS#MDHR2061588
STATUSACTIVE
PROPERTY TYPEResidential - Single Family
SUBDIVISIONABERDEEN HILLS
SCHOOLHARFORD COUNTY PUBLIC SCHOOLS
Property Description
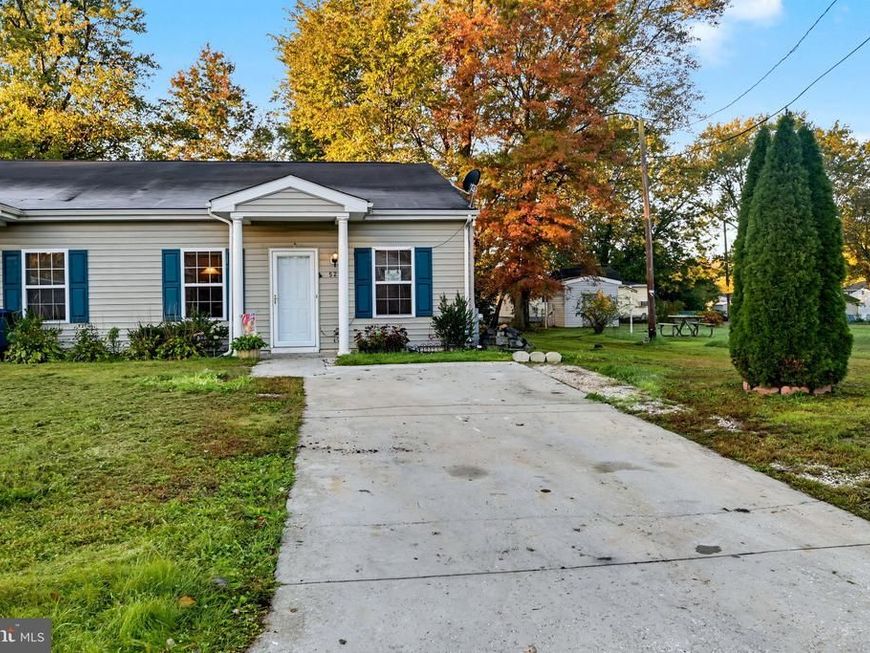
Welcome to effortless one-level living in this beautifully maintained, move-in-ready gem built in 2014! Freshly painted and in immaculate condition, this home features three spacious bedrooms and a full bath, alongside main-level laundry for maximum ease-plus generous closet space in every room and a full attic for extra storage. Tucked away on a quiet street yet close to everything you need, this home boasts dedicated driveway parking and a standout exterior highlighted by a huge, serene backyard complete with a concrete patio and storage shed. With nothing left to do but unlock the door, this exceptional property is priced to sell FAST. Schedule your tour today before it’s gone!
Property Features
Property Type: Residential - Single Family
Cooling: Central A/C, Energy Star Cooling System, Programmabl
Fuel Type: Electric
Heating: Heat Pump(s)
Home Style: Ranch/Rambler
Lot Size: 0.20 Acres
Stories: 1.0
Taxes: $2,427
Year Built: 2014
Feature Descriptions
Accessibility: 2+ Access Exits
Additional Structures: Above Grade, Below Grade
Appliances: Washer, Dryer, Dishwasher, Refrigerator, Oven/Range - Electric, Built-In Microwave, Disposal, Energy Efficient Appliances
Exterior: Vinyl Siding
Interior: Attic, Bathroom - Tub Shower, Entry Level Bedroom, Floor Plan - Open, Kitchen - Island, Recessed Lighting, Sprinkler System, Ceiling Fan(s)
Lot Dimensions: 0.20 Acre(S)
Parking Notes: 2 Total Parking Spaces
Rooms: Living Room, Dining Room, Kitchen, Laundry
Sewer: Public Sewer
SQFT Above Finished: 1100
SQFT Total Finished: 1100
Structure Type: Twin/Semi-Detached
Total Garage/Parking Spaces: 2
Water: Public
Local Schools
School District: HARFORD COUNTY PUBLIC SCHOOLS
Listed By / Shown By
Listed By
Agency Name: Iron Valley Real Estate Charm City
Agency Phone: 4108160066
Shown By
Agent Name: Rose Knepp
Agent Phone: (717) 580-5764
Agency Title: Berkshire Hathaway HomeServices Homesale Realty

 First American
Estimate Your Payment
Estimated Payment
$ 705.70 per month $445.11 Principal & Interest $202.25 Property Tax $58.33 Homeowner's Insurance


 Corporate Office - 215 S Centerville Rd. Lancaster, PA 17603

522 1st Street | MLS# MDHR2061588
This single family home located at 522 1st Street , Aberdeen, MD 21001 is currently listed for sale with an asking price of $200,000. This property was built in 2014 and has 3 bedrooms and 1 full baths with 1100 sq. ft. 1st Street is located in the ABERDEEN HILLS subdivision within the HARFORD COUNTY PUBLIC SCHOOLS school district. Search ABERDEEN HILLS real estate on www.homesinhersheypa.com today.